#5074-208

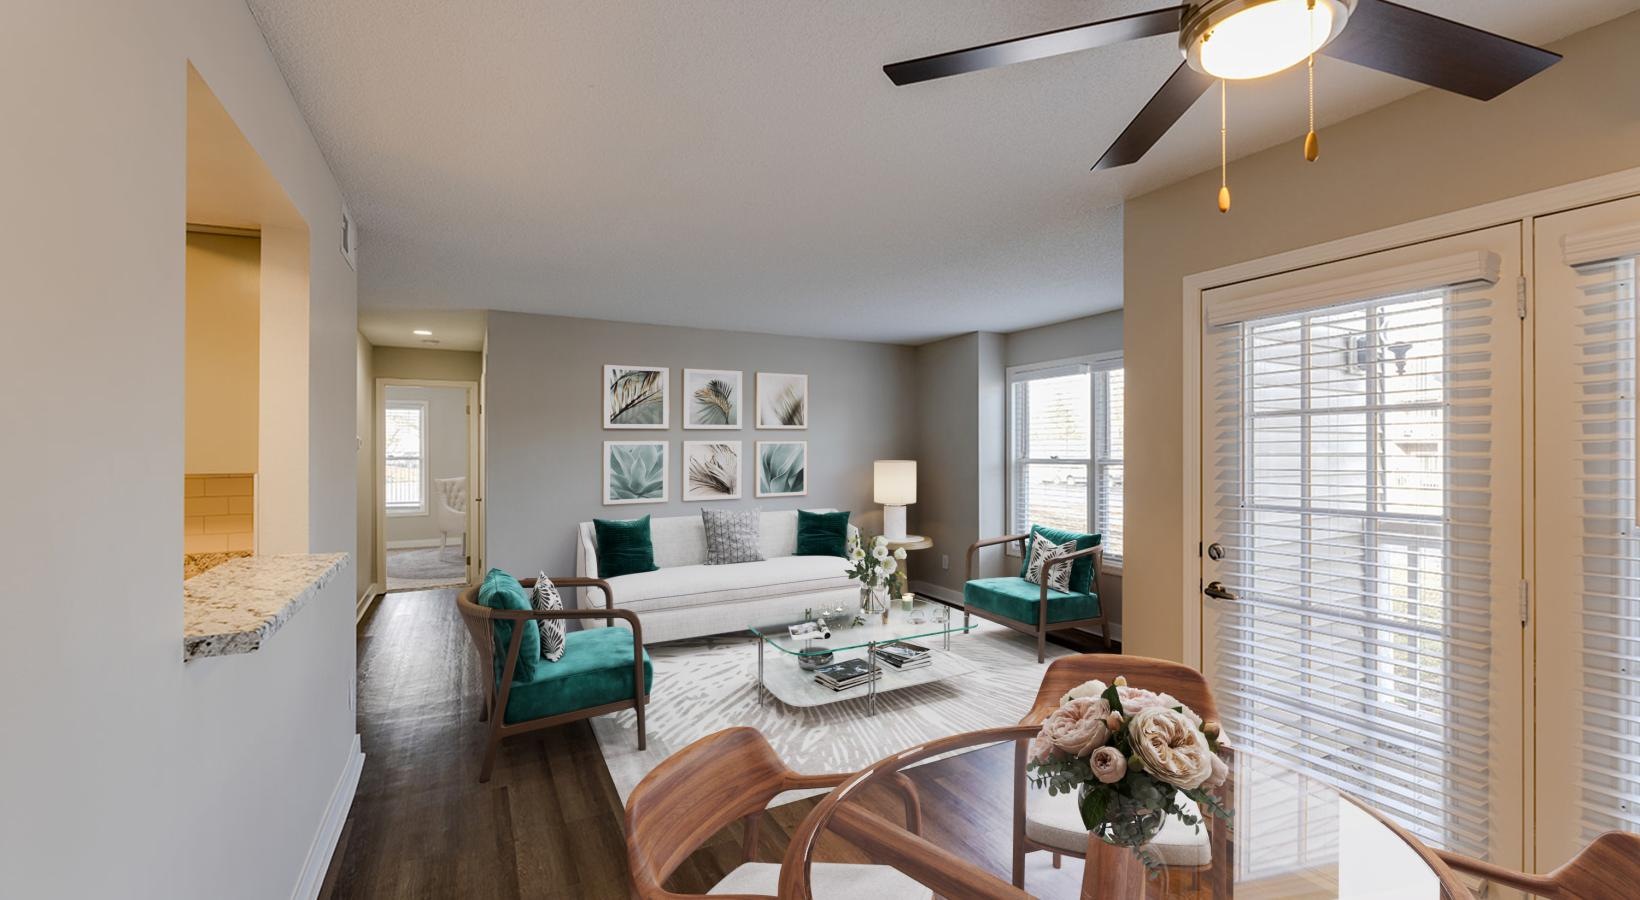
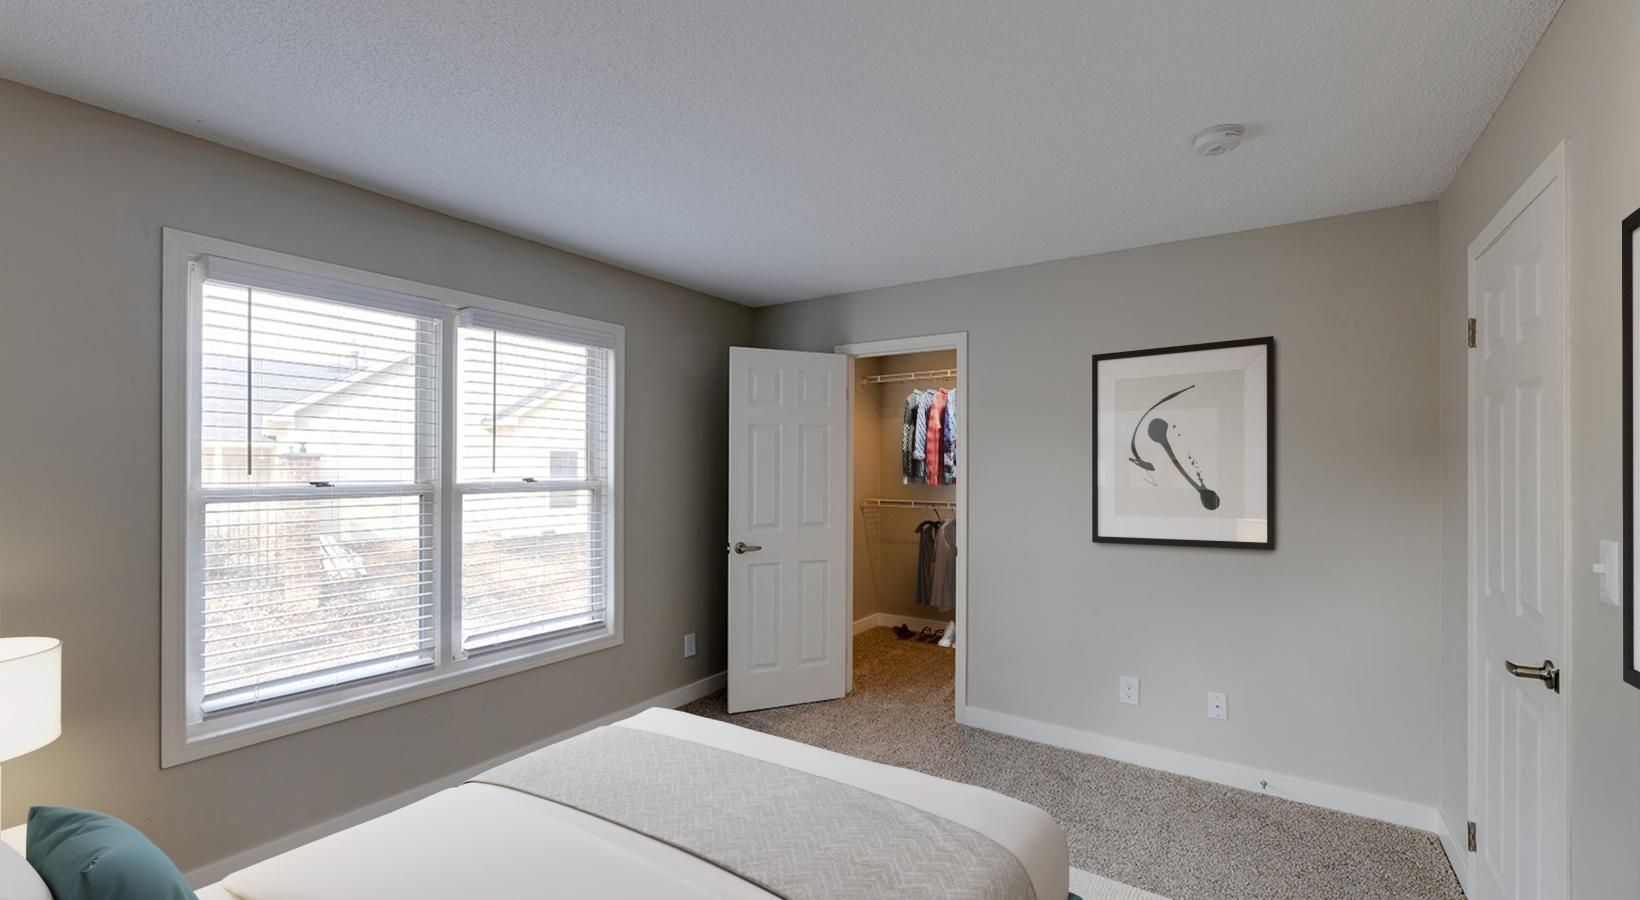
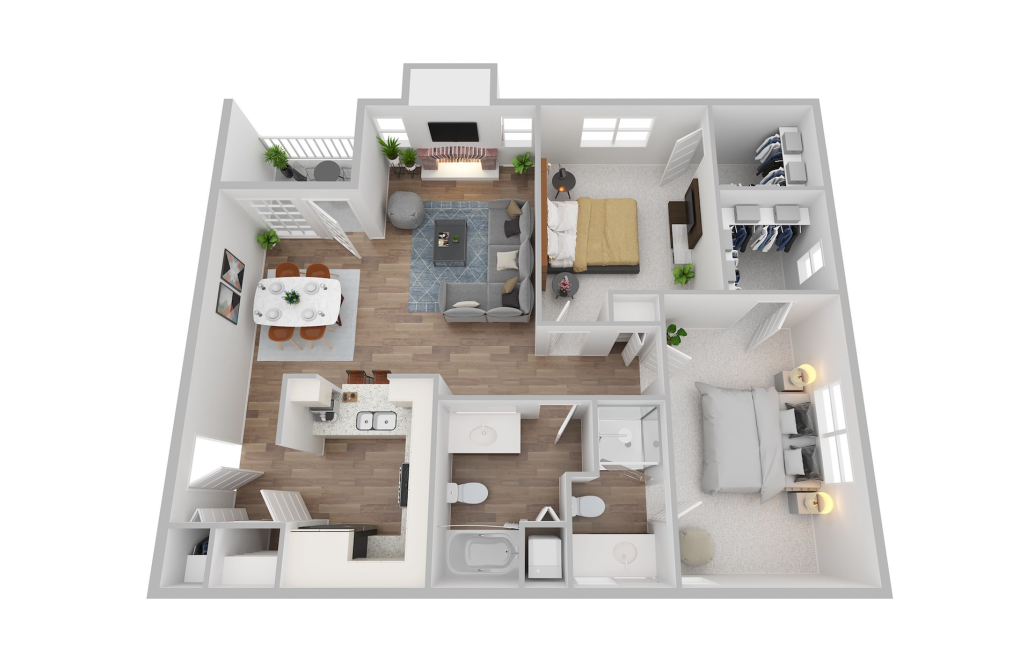
2 bed2 bath960 sq. ft.
Floorplan 2.a Building 22 Floor 2
Available Nov 21
$1,308.43 /mo* 15 months $1,240 Base Rent
#5074-208 - 2 bedroom floorplan layout with 2 bathrooms and 960 square feet
Building 22 Floor 2 960 sq. ft.
$1,400.43 /mo* 15 months$1,332 Base Rent
Available Now
Building 3 Floor 1 960 sq. ft.
$1,405.43 /mo* 15 months$1,337 Base Rent
Available Now
Building 28 Floor 1 960 sq. ft.
$1,430.43 /mo* 15 months$1,362 Base Rent
Available Now
Building 27 Floor 2 960 sq. ft.
$1,316.43 /mo* 15 months$1,248 Base Rent
Available Nov 07
Building 10 Floor 2 960 sq. ft.
$1,378.43 /mo* 15 months$1,310 Base Rent
Available Nov 14
Building 18 Floor 1 960 sq. ft.
$1,323.43 /mo* 15 months$1,255 Base Rent
Available Nov 14
Building 6 Floor 2 960 sq. ft.
$1,433.43 /mo* 15 months$1,365 Base Rent
Available Nov 21
Building 11 Floor 2 960 sq. ft.
$1,283.43 /mo* 15 months$1,215 Base Rent
Available Nov 21
Building 16 Floor 1 960 sq. ft.
$1,403.43 /mo* 15 months$1,335 Base Rent
Available Nov 21
Building 19 Floor 2 960 sq. ft.
$1,408.43 /mo* 15 months$1,340 Base Rent
Available Nov 21
Building 17 Floor 2 960 sq. ft.
$1,393.43 /mo* 15 months$1,325 Base Rent
Available Nov 28
Building 24 Floor 1 960 sq. ft.
$1,318.43 /mo* 14 months$1,250 Base Rent
Available Dec 01
Building 23 Floor 2 960 sq. ft.
$1,413.43 /mo* 14 months$1,345 Base Rent
Available Dec 12
Building 12 Floor 1 960 sq. ft.
$1,318.43 /mo* 13 months$1,250 Base Rent
Available Jan 17
Building 2 Floor 2 960 sq. ft.
$1,383.43 /mo* 13 months$1,315 Base Rent
Available Jan 22

* Total Monthly Leasing Price includes base rent, all monthly mandatory and any user-selected optional fees. Excludes variable, usage-based, and required charges due at or prior to move-in or at move-out. Security Deposit may change based on screening results, but total will not exceed legal maximums. Some items may be taxed under applicable law. Some fees may not apply to rental homes subject to an affordable program. All fees are subject to application and/or lease terms. Prices and availability subject to change. Resident is responsible for damages beyond ordinary wear and tear. Resident may need to maintain insurance and to activate and maintain utility services, including but not limited to electricity, water, gas, and internet, per the lease. Additional fees may apply as detailed in the application and/or lease agreement, which can be requested prior to applying.

Floor plans are artist’s rendering. All dimensions are approximate. Actual product and specifications may vary in dimension or detail. Not all features are available in every rental home. Please see a representative for details.